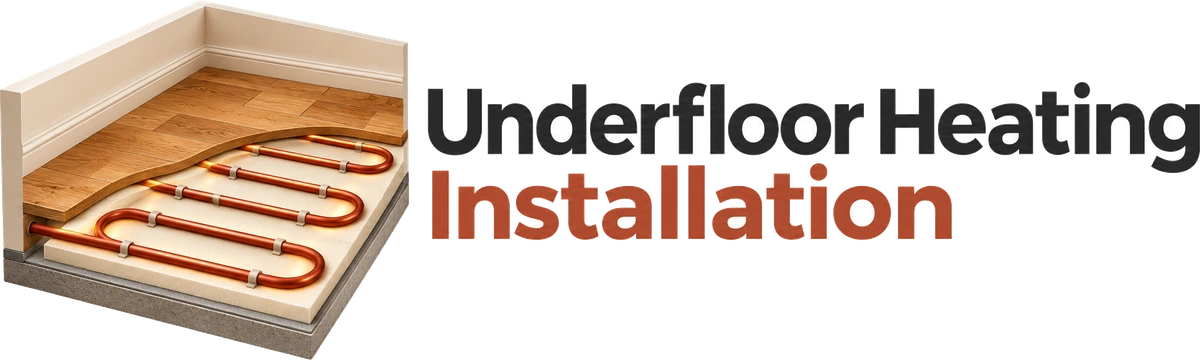
Retrofit & low-profile underfloor heating for existing Irish floors
You do not have to break out your concrete ground floor to install wet underfloor heating.
Free, no obligation. One vetted local installer prices your floor — never shared with a calling list.
Calculate your underfloor heating installation cost
Pick your floor area and system type to see typical 2026 Irish supply-and-install pricing.
Estimated Irish Supply & Fit Range
€5,850 to €8,550
90 m² at €65 to €95 per m² (2026 Irish supply-and-install guide rate, incl. 13.5% VAT).
- Includes manifold, actuators, room thermostats & 6-bar pressure test.
- Eligible for 13.5% reduced VAT on supply-and-fit residential contracts.
- Up to €2,000 SEAI Central Heating Grant when paired with an eligible heat pump.
Comparing the three retrofit methods for existing homes
| Retrofit method | Total floor height added | Installed cost per m² | Best suited for |
|---|---|---|---|
| 1. Low-profile castellated + self-levelling overlay | 15mm–18mm (plus floor finish) | €85–€125/m² | Post-2000 concrete slabs or tiled floors where doors & thresholds can take 15–18mm |
| 2. Foil-faced grooved XPS / gypsum dry overlay | 16mm–22mm (no wet screed) | €90–€130/m² | Suspended timber upstairs floors or fast-turnaround kitchen renovations under engineered wood |
| 3. Dust-free diamond screed milling (chasing) | 0mm added height | €70–€105/m² | Homes with a sound 60mm+ sand-and-cement screed over existing floor insulation |
| 4. Full concrete dig-out + 150mm PIR + 50mm screed | 0mm net change (rebuilt flush) | €145–€210/m² | 1950s–1980s cottages & semis with bare concrete on soil, no DPM and no floor insulation |
How 15mm–18mm low-profile overlay systems work
Low-profile wet overlay systems use high-compressive-strength studded (castellated) polypropylene panels or pre-grooved cement-coated XPS insulation boards bonded directly to your existing concrete slab or old floor tiles after priming.
- 12mm oxygen-barrier PE-RT pipework is pressed into the castellations at 100mm or 125mm centres. Because the pipe sits just 3mm to 5mm below the surface of the self-levelling compound, the floor warms up in 20 to 30 minutes — three times faster than a thick 75mm sand-and-cement slab.
- Fibre-reinforced self-levelling compound is pumped or poured to a total build-up of 15mm to 18mm, leaving a mirror-flat subfloor ready for porcelain tiles, LVT or engineered oak after 24 to 48 hours.
- Internal doors & kitchen kickboards: Adding 15mm–18mm typically only requires trimming the bottom of internal timber doors and adjusting kitchen plinth kickboards, avoiding any structural changes to stairs or external patio thresholds where a tapered transition ramp or threshold profile is used.
Dust-free diamond milling into existing screed
If your home was built from the late 1990s onwards and already has 50mm–100mm of floor insulation beneath a 65mm–75mm sand-and-cement screed, a diamond floor-milling machine connected to an industrial H-class HEPA vacuum cuts precision 16mm–17mm channels directly into the top of the existing screed in a single day with virtually zero dust. Standard 16mm PE-Xa pipe sits flush inside the grooves, keeping your floor level at exact 0mm height gain so existing skirting boards, patio sliders and bottom stair risers remain untouched.
When a pre-1990 Irish floor needs digging out
In Irish bungalows, cottages and semi-detached houses built before 1990, the ground-floor concrete slab was often poured directly onto compacted hardcore without sub-slab insulation. Under SEAI's Domestic Technical Standards and Irish Building Regulations Part L, adding underfloor heating during a major refurbishment targets a floor U-value of 0.15 W/m²K. Where ceiling height is tight (2.4 m), breaking out the uninsulated slab allows the installer to lay a new radon/damp-proof membrane, 120mm–150mm of foil-faced PIR insulation, 16mm pipe loops and 50mm of liquid screed without losing a single millimetre of room headroom.
Get your underfloor heating priced in 4 quick taps
Tell us about your floor and heat source. Your request goes to one vetted underfloor heating installer covering your county, who rings you back to discuss pipe spacing, manifold zones and screed depth before giving a written quote.
Underfloor heating installation guides & specifications
Detailed Irish engineering & cost guides covering pipe spacing, manifold balancing, 15mm retrofit overlays, 35°C heat pump commissioning and floor coverings.
More technical resources: Liquid screed for underfloor heating · All guides & calculator hub · Technical trade glossary (A–Z) · Frequently asked questions · All 26 counties covered
Retrofit & low-profile UFH: common questions
Can low-profile underfloor heating be laid directly over existing floor tiles?
Yes — provided the existing ceramic or porcelain tiles are solidly bonded without hollow spots. The glaze is degreased, abraded or primed with a grit-keyed epoxy/acrylic bonding primer before the 15mm–18mm castellated overlay mat and fibre-reinforced levelling compound go down.
How long are pipe loops on a 12mm low-profile retrofit system?
Because 12mm pipe has a smaller internal bore than 16mm pipe, hydraulic resistance rises faster with length. Each 12mm loop is capped at 60 to 75 linear metres (covering roughly 7 to 9 m² per manifold port), so a 35 m² kitchen-diner typically uses a 4-port or 5-port manifold.
Can you install wet underfloor heating upstairs on timber joists?
Yes — aluminum heat-spreader plates clipped between the joists from below or 18mm–22mm grooved structural chipboard/gypsum deck boards laid across the joists from above carry 12mm or 16mm pipework cleanly without overloading timber floor joists.
Underfloor heating installation across all 26 counties
Every quote request is routed to one vetted underfloor heating installer covering your county — from Dublin, Cork, Galway and Limerick to Kildare, Meath, Wicklow, Wexford, Louth, Kerry, Clare, Waterford and Donegal. Pick your county for local housing, heating and radon figures. View full 26-county directory →
Ready to price your underfloor heating installation?
Four quick taps and your phone number. One vetted underfloor heating installer covering your county rings you with a clear written quote.