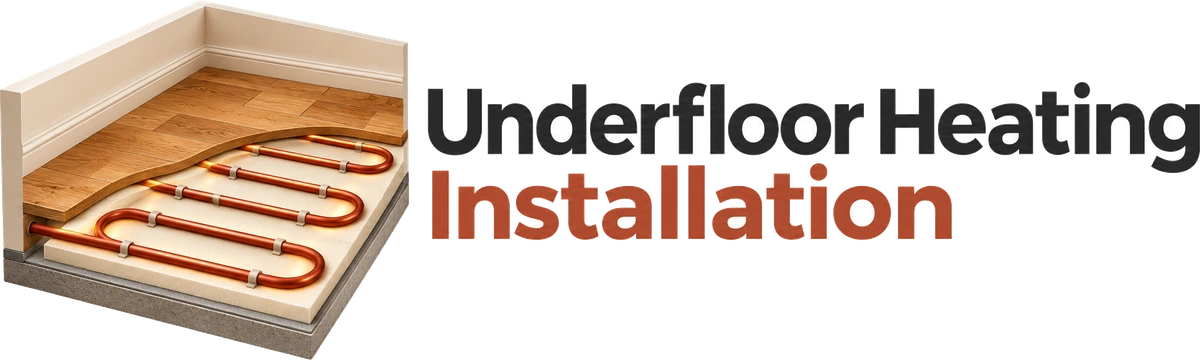
Underfloor heating installation FAQ: costs, specs & grants
Direct answers to the most common questions Irish homeowners and self-builders ask about wet hydronic pipework, 15mm retrofit overlays.
Free, no obligation. One vetted local installer prices your floor — never shared with a calling list.
Every underfloor heating question answered
How much does underfloor heating installation cost per m² in Ireland?
In 2026, supplying and installing wet (hydronic) underfloor heating in an Irish new build or extension costs €40 to €65 per m² for the pipework, manifold and room thermostats, or €65 to €95 per m² complete with 50mm pumped liquid screed. Low-profile 15mm–18mm retrofit overlay systems cost €85 to €125 per m², and electric heating mats for bathrooms cost €45 to €75 per m².
Can you install underfloor heating in an existing house without digging up the concrete slab?
Yes. Low-profile retrofit overlay panels (15mm to 18mm total build-up) bond directly on top of your existing concrete slab or floor tiles and carry 12mm oxygen-barrier pipe in a thin fibre-reinforced levelling compound. Alternatively, if you have a sound 60mm+ sand-and-cement screed, dust-free diamond milling cuts 16mm pipe channels flush into the top of the existing slab with 0mm added floor height.
What flow temperature should underfloor heating run at on an air-to-water heat pump?
Hydronic underfloor heating paired with an air-to-water heat pump in Ireland is designed for a 35°C flow temperature (and 28°C–30°C return) at -3°C outdoor temperature. Running at 35°C instead of 50°C–55°C radiator temperatures boosts heat pump seasonal efficiency (SCOP) above 4.0 and cuts winter running costs to roughly 8.5c–9.8c per kWh of heat.
Is there an SEAI grant for underfloor heating installation in Ireland?
While SEAI does not grant-aid underfloor heating on a standalone fossil boiler, homeowners upgrading a pre-2021 property to an air-to-water heat pump can claim up to €14,500 under the SEAI Heat Pump System Grant (€11,500 for apartments), which includes up to €2,000 (€1,000 for apartments) specifically towards installing underfloor heating.
Which is better: wet hydronic pipes or electric underfloor heating mats?
Wet hydronic pipework is the right choice for whole ground floors, extensions and open-plan renovations over 15 m² because its running cost on a heat pump or condensing boiler is three to four times lower than direct electricity. Electric heating mats (150W–200W/m²) are ideal for single bathrooms, en-suites and small upstairs wetrooms under 10 m² where 3.5mm–5mm thickness and low upfront installation cost matter most.
How long after pouring liquid screed can the underfloor heating be switched on?
With a 50mm calcium-sulphate (anhydrite) or flowing cementitious liquid screed, you can walk on the floor after 24–48 hours and start the gentle EN 1264-4 commissioning heat-up cycle at 20°C–25°C after 7 days (compared with waiting 21–28 days on traditional hand-laid sand-and-cement screed).
What pipe spacing and loop length should be used for a heat pump in Ireland?
For an air-to-water heat pump running at a 35°C flow temperature, 16mm pipe is normally clipped at 150mm centres across living areas and 100mm centres in bathrooms or high-heat-loss sunrooms. Individual 16mm loops are kept below 100 linear metres (roughly 14–15 m² per port), while 12mm low-profile retrofit pipe is clipped at 100mm–125mm centres with loops capped at 60–75 linear metres.
Do I need a buffer tank or mixing valve on a heat pump underfloor heating system?
When a heat pump feeds an open-plan ground-floor underfloor heating manifold directly (and at least one or two zones remain open or weather-compensated), no blending mixing valve is needed because the heat pump already produces 30°C–38°C water. Mixing valves are only fitted when a 65°C–75°C gas or oil boiler feeds the manifold.
How much floor height does underfloor heating add in a new build versus a renovation?
In a new build or full ground-floor dig-out, the insulation (120mm–150mm PIR) and screed (50mm liquid screed or 65mm–75mm sand-and-cement) are already part of the structural floor build-up, so the heating pipes add 0mm of extra height. In an existing room where you keep the concrete slab intact, a low-profile wet overlay system adds just 15mm to 18mm before tiles or wood, and an electric decoupling mat adds 3.5mm to 5.5mm.
Can I install wet underfloor heating downstairs and keep radiators upstairs?
Yes — dual-temperature hybrid systems are standard in Irish extensions and two-storey refurbishments. On a condensing gas or oil boiler, the upstairs radiators run at 60°C–70°C on Zone 1 while a thermostatic pump-and-mixing pack steps the downstairs manifold down to 40°C–45°C on Zone 2. On a heat pump, low-temperature aluminium or double-panel K2/K3 radiators upstairs run alongside the downstairs floor at 35°C–42°C.
How long does underfloor heating installation take on site?
For a 60 m² to 100 m² ground floor or extension, laying the perimeter strip, foil vapour membrane, 16mm pipe loops, manifold, and air/water pressure test takes 1 to 2 working days before the screed team pours. Low-profile retrofit overlay boards across a 40 m² kitchen-diner take 1 to 2 days including self-levelling compound, and a bathroom electric heating mat takes half a day before tiling.
What pressure test is done before the screed is poured over the pipes?
Every hydronic loop is flushed clean of air, filled with water (or compressed air in freezing weather), and pressure-tested to 6 bar (twice normal operating pressure) in accordance with EN 1264-4. The manifold pressure gauge remains locked at 3 to 6 bar throughout the liquid screed pour so any accidental site damage is spotted immediately.
How far apart are underfloor heating pipes spaced in Ireland?
In well-insulated Irish new builds and extensions running on an air-to-water heat pump (35°C flow), 16mm pipes are clipped at 150mm centres across living rooms, kitchens and bedrooms, and tightened to 100mm centres in bathrooms, wetrooms and heavily glazed sunrooms.
What thickness of PIR floor insulation is needed under underfloor heating?
To satisfy Irish Building Regulations Part L (and SEAI's 0.15 W/m²K floor U-value benchmark for heated floor refurbishments), ground-floor slabs typically use 120mm to 150mm of foil-faced PIR insulation board plus a 25mm–50mm perimeter upstand strip around external walls to stop thermal bridging.
Can you lay porcelain tiles or engineered oak immediately after the screed is poured?
No — the screed must cure, complete its controlled EN 1264-4 commissioning heat-up cycle, cool down, and pass a moisture test (<75% RH on a hygrometer or <0.5% CM on anhydrite screed) before any adhesive or floor covering goes down.
How long does a hydronic underfloor heating pipe system last?
5-layer cross-linked polyethylene (PE-Xa) and raised-temperature polyethylene (PE-RT) oxygen-barrier pipes manufactured to DIN 4726 have a service life of 50+ years encased inside the floor screed, with no moving parts under the floor. The above-ground manifold actuators and circulation pump are easily serviced inside the manifold cupboard.
Do I need a Registered Electrical Contractor (REC) for electric underfloor heating?
Yes — under Safe Electric rules in Ireland, wiring a 230V electric underfloor heating mat into a 30mA RCD-protected circuit (especially inside bathroom zones) is Restricted Electrical Work and must be tested and certified by a Registered Electrical Contractor.
What happens after I submit the quote form on this site?
Your enquiry is sent directly to one vetted underfloor heating installer covering your county. They call you to review your room dimensions, subfloor build-up and heat source, and provide a written supply-and-install quote with no obligation.
Calculate your underfloor heating installation cost
Pick your floor area and system type to see typical 2026 Irish supply-and-install pricing.
Estimated Irish Supply & Fit Range
€5,850 to €8,550
90 m² at €65 to €95 per m² (2026 Irish supply-and-install guide rate, incl. 13.5% VAT).
- Includes manifold, actuators, room thermostats & 6-bar pressure test.
- Eligible for 13.5% reduced VAT on supply-and-fit residential contracts.
- Up to €2,000 SEAI Central Heating Grant when paired with an eligible heat pump.
Get your underfloor heating priced in 4 quick taps
Tell us about your floor and heat source. Your request goes to one vetted underfloor heating installer covering your county, who rings you back to discuss pipe spacing, manifold zones and screed depth before giving a written quote.
Underfloor heating installation guides & specifications
Detailed Irish engineering & cost guides covering pipe spacing, manifold balancing, 15mm retrofit overlays, 35°C heat pump commissioning and floor coverings.
More technical resources: Liquid screed for underfloor heating · All guides & calculator hub · Technical trade glossary (A–Z) · Frequently asked questions · All 26 counties covered
Underfloor heating installation across all 26 counties
Every quote request is routed to one vetted underfloor heating installer covering your county — from Dublin, Cork, Galway and Limerick to Kildare, Meath, Wicklow, Wexford, Louth, Kerry, Clare, Waterford and Donegal. Pick your county for local housing, heating and radon figures. View full 26-county directory →
Ready to price your underfloor heating installation?
Four quick taps and your phone number. One vetted underfloor heating installer covering your county rings you with a clear written quote.